
<-- style PDP --> 1006-1 Cardiff Road, Toronto - Condo Apt for sale for $1,150,000
  • new
  • for sale

1006-1 Cardiff Road

Toronto, Ontario, M4P 0G2 - Mount Pleasant East

$1,150,000

  • Neighbourhood

    Mount Pleasant East

  • Major Intersection

    Eglinton Ave E & Bayview Ave

  • Listed Since: 9 day(s)

  • Last update: today

Overview

  • Property Type

    Condo Apt, Apartment

  • Bedrooms

    2 + 1

  • Bathrooms

    2

  • Square Feet

    900-999

  • Exposure

    North West

  • Total Parking

    2 Underground Garage

  • Maintenance

    $889

  • Taxes

    $5,279.10 (2026)

  • Balcony

    Open

Property Description

Property description for 1006-1 Cardiff Road, Toronto

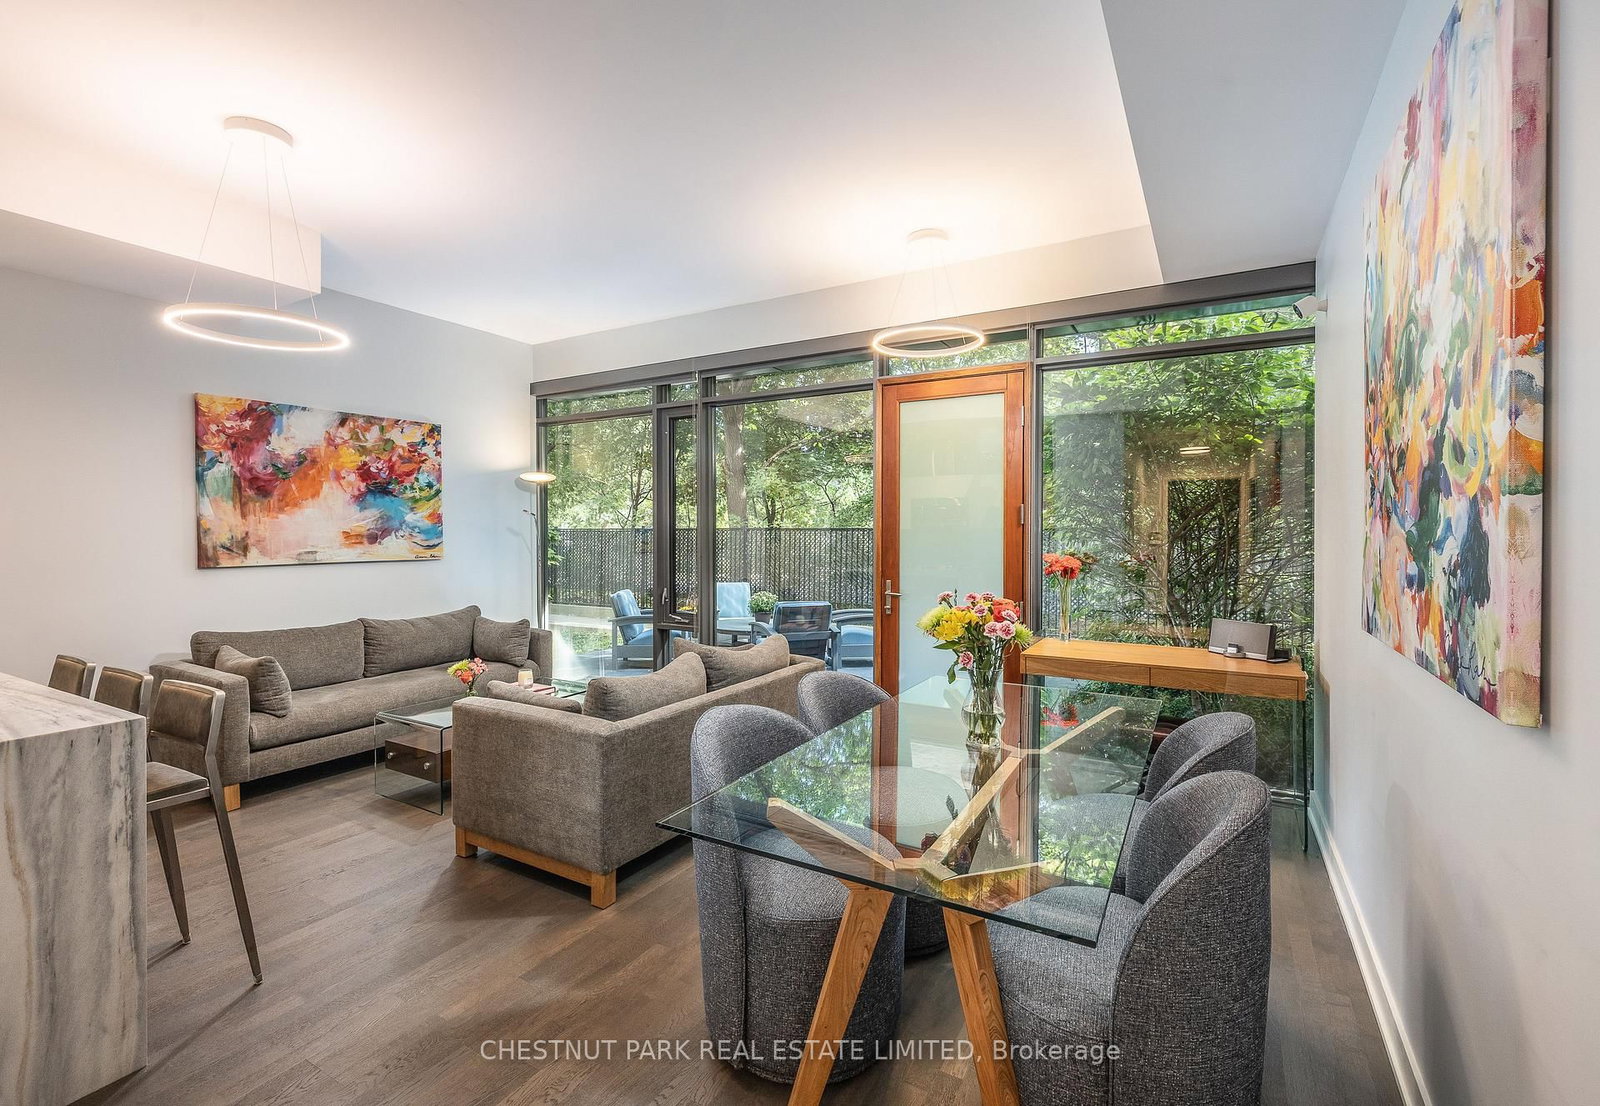
Afternoon light and panoramic sunsets every day from the 10th floor. Suite1006 faces northwest, offering unobstructed views and floor-to-ceiling windows throughout the unit. It features two spacious bedrooms, a separate den with space for a full-size desk, two full bathrooms, and a large balcony with weatherproof composite tiles. Custom organizers in the primary bedroom closets, upgraded pot lights and under-cabinet lighting, full-size appliances, and modern contemporary finishes complete the space. Tucked into a private corner of the building, the suite sits only a few steps from the elevator. The Cardiff is a quiet boutique building built in 2023, set just off the North side of Eglinton in one of Midtown's most established neighborhoods, with upgraded amenities indoors and out: a beautiful outdoor terrace with barbecues, a modern party room with a pool table and entertainment room, and a gym fitted with Peloton and other modern equipment. Bayview and Mount Pleasant shops, cafes, and groceries are all within walking distance. Leaside Station on Line5 is just a few minutes from the door, while Sherwood Park and the Sunnybrook ravine trails are practically your backyard. The DVP is easily accessible for everything else. TWO premium side-by-side parking spots and one storage locker are included.

Listed by BIG CITY REALTY INC.

  • MLS #

    C13777706

  • Sq. Ft

    900-999

  • Sq. Ft. Source

    MLS

  • Year Built

    0-5

  • Basement

    None

  • View

    Panoramic

  • Garage

    Underground, 2 spaces

  • Parking Type

    Owned

  • Locker

    Owned

  • Pets Permitted

    Yes-with Restrictions

  • Exterior

    Brick

  • Fireplace

    N

  • Security

    n/a

  • Elevator

    n/a

  • Laundry Level

    Main

  • Building Amenities

    Gym,Media Room,Rooftop Deck/Garden,Community BBQ,Party/Meeting Room,Visitor Parking

  • Maintenance Fee Includes

    Parking

  • Property Management

    Integrity Property management

  • Heat

    Forced Air

  • A/C

    Central Air

  • Water

    n/a

  • Water Supply

    n/a

  • Central Vac

    N

  • Cert Level

    n/a

  • Energy Cert

    N

  • Living

    3.93 x 4.91 ft Main level

    Open Concept, Combined W/Dining, W/O To Balcony

  • Dining

    3.93 x 4.91 ft Main level

    Open Concept, Combined W/Living, W/O To Balcony

  • Primary

    2.8 x 2.47 ft Main level

    West View, 3 Pc Ensuite, Closet Organizers

  • 2nd Br

    2.46 x 3.38 ft Main level

    North View, Above Grade Window, Large Closet

  • Den

    1.86 x 2.19 ft Main level

    Laminate

  • MLS #

    C13777706

  • Sq. Ft

    900-999

  • Sq. Ft. Source

    MLS

  • Year Built

    0-5

  • Basement

    None

  • View

    Panoramic

  • Garage

    Underground, 2 spaces

  • Parking Type

    Owned

  • Locker

    Owned

  • Pets Permitted

    Yes-with Restrictions

  • Exterior

    Brick

  • Fireplace

    N

  • Security

    n/a

  • Elevator

    n/a

  • Laundry Level

    Main

  • Building Amenities

    Gym,Media Room,Rooftop Deck/Garden,Community BBQ,Party/Meeting Room,Visitor Parking

  • Maintenance Fee Includes

    Parking

  • Property Management

    Integrity Property management

  • Heat

    Forced Air

  • A/C

    Central Air

  • Water

    n/a

  • Water Supply

    n/a

  • Central Vac

    N

  • Cert Level

    n/a

  • Energy Cert

    N

  • Living

    3.93 x 4.91 ft Main level

    Open Concept, Combined W/Dining, W/O To Balcony

  • Dining

    3.93 x 4.91 ft Main level

    Open Concept, Combined W/Living, W/O To Balcony

  • Primary

    2.8 x 2.47 ft Main level

    West View, 3 Pc Ensuite, Closet Organizers

  • 2nd Br

    2.46 x 3.38 ft Main level

    North View, Above Grade Window, Large Closet

  • Den

    1.86 x 2.19 ft Main level

    Laminate

Thinking of Selling?

Find Out Your Home’s Value in Today’s Market!

No Email or Signup is required to view your home estimate.

estimate your home value

Contact Manoj Kukreja

Sales Representative,
Century 21 People’s Choice Realty Inc.,
Brokerage
(647) 576 - 2100

Manoj profile avatar

Inventory Graph

10 9 8 7 6 5 4 3 2 1 0 7 Months of inventory SELLER'S Market BALANCED Market BUYER'S Market

Mortgage Calculator

This data is for informational purposes only.

Mortgage Payment per month

Principal Amount

Interest

Total Payable

Amortization

Amortization

Closing Cost Calculator

This data is for informational purposes only.

Closing Cost Total for this property

Total Cash flow for purchasing this property

Down Payment(%)*
Additional information

Provincial Land Transfer Tax

Ontario Land Transfer Tax Rebate

Toronto Land Transfer Tax

Toronto Land Transfer Tax Rebate

PST on CMHC Insurance Premium

Lawyer Fees

$2,825

Government Registration Fee's

$164

Title Insurance

Closing Cost Total

Total Cash flow for purchasing this property

Provincial Land Transfer Tax

Ontario Land Transfer Tax Rebate

Toronto Land Transfer Tax

Toronto Land Transfer Tax Rebate

PST on CMHC Insurance Premium

Lawyer Fees

$2,825

Government Registarion Fee's

$164

Title Insurance

Down Payment(%)*

* A down payment of less than 20% is permitted only for first-time home buyers purchasing their principal residence. The minimum down payment required is 5% for the portion of the purchase price up to $500,000, and 10% for the portion between $500,000 and $1,500,000. For properties priced over $1,500,000, a minimum down payment of 20% is required.

Thinking of Selling?

Find Out Your Home’s Value in Today’s Market!

No Email or Signup is required to view your home estimate.

estimate your home value

Contact Manoj Kukreja

Sales Representative, Century 21 People’s Choice Realty Inc., Brokerage
(647) 576 - 2100

Manoj profile avatar

Recent Sold Listings in Mount Pleasant East, Toronto

Popular Cities